
<-- style PDP --> 166 Diagonal Road, North Huron - Detached for sale for $459,900
  • new
  • for sale

166 Diagonal Road

North Huron, Ontario, N0G 2W0 - Wingham

$459,900

  • Neighbourhood

    Wingham

  • Major Intersection

    Catherine

  • Listed Since: 3 day(s)

  • Last update: 3 day(s) ago

Overview

  • Property Type

    Detached, Bungalow

  • Bedrooms

    3

  • Bathrooms

    2

  • Basement

    Part Fin

  • Kitchen

    1

  • Total Parking

    4

  • Lot Size

    66x220 (Feet)

  • Taxes

    $3,934.00 (2026)

  • Type

    Freehold

Property Description

Property description for 166 Diagonal Road, North Huron

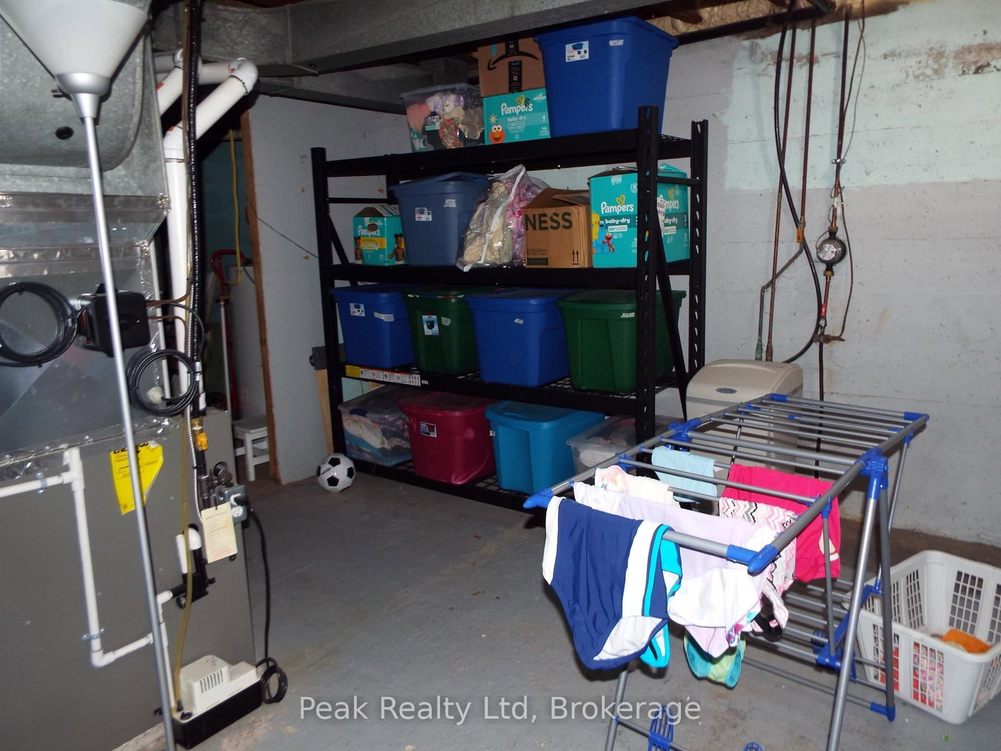
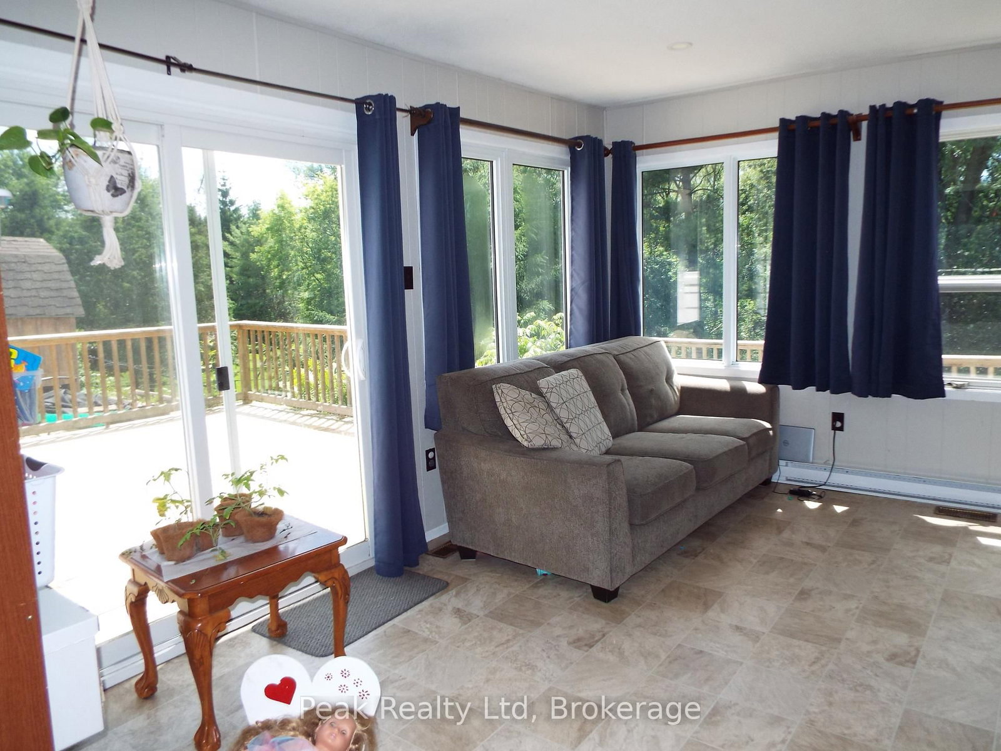
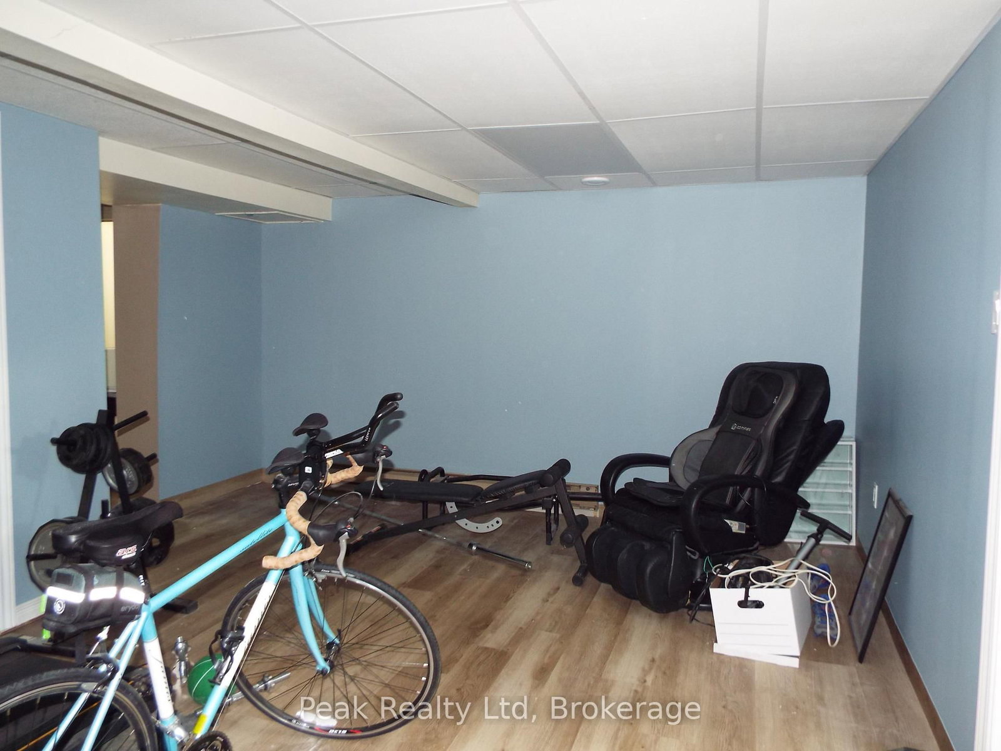
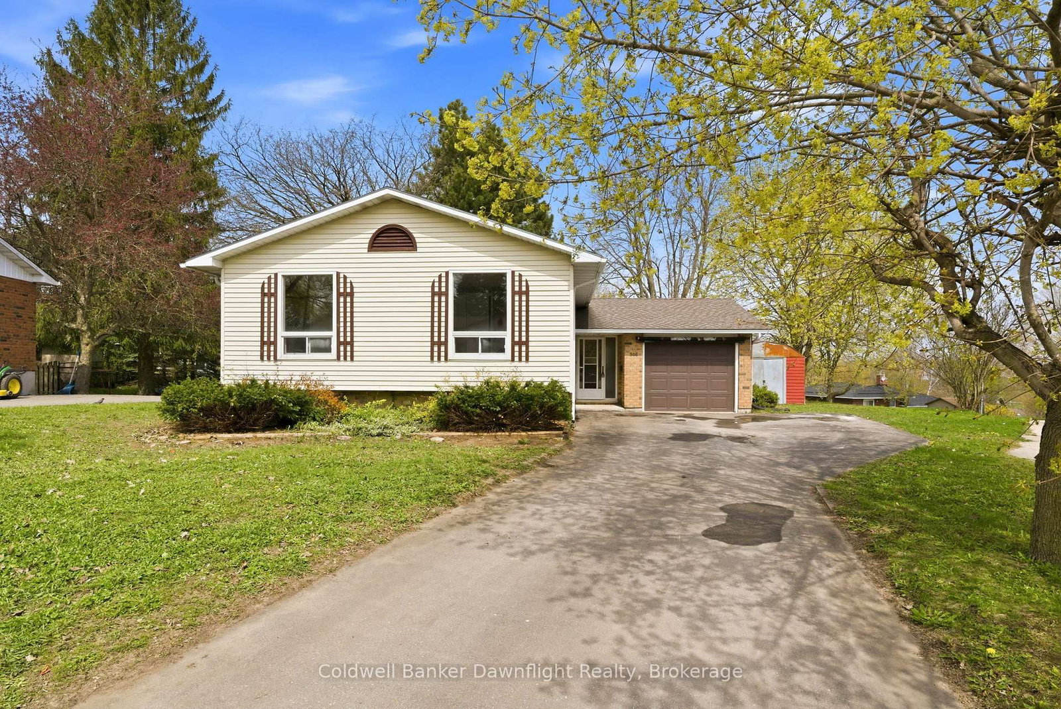
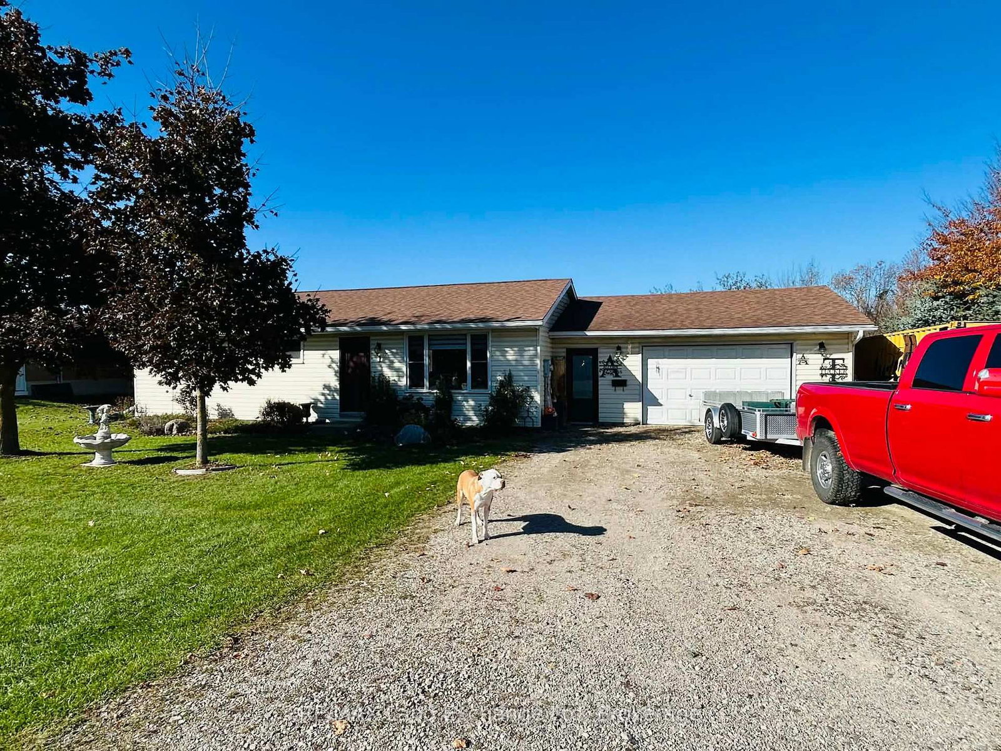
Situated on a quiet street, tucked away at the end of a long quiet driveway this 1466 sq ft home offers the privacy and space growing families crave. step outside to a massive backyard that backs onto lush green space , a rare retreat where children can play freely and you can entertain without interruptions. Inside the home is move in ready with thoughtful updates throughout. The bright main level features refinished floors and a seamless flow, while the finished lower level adds an additional 877 sq ft of versatile living space, perfect for a play room and extra storage rooms. Recent upgrades offer total peace of mind, all major appliances (under 5 years old ) are included. The central air conditioning is just one year old and the furnace is less than 2 years new. The basement walls have a spray foam upgrade and the attic topped up with cellulose insulation. With its serene setting, generous square footage, this home has a nice appeal.

Listed by Peak Realty Ltd

  • MLS #

    X13535792

  • Sq. Ft

    1100-1500

  • Sq. Ft. Source

    MLS

  • Lot Irregularities

    Y

  • Year Built

    51-99

  • Pool

    None

  • Drive

    Private

  • Garage

    None

  • Total Parking

    4

  • Family Room

    Y

  • Den

    Y

  • Exterior

    Alum Siding

  • Fireplace

    Y

  • Roof

    Asphalt Shingle

  • Foundation

    Poured Concrete, Concrete Block

  • Elevator

    N

  • Water View

    n/a

  • Laundry Level

    Lower

  • Heat

    Forced Air

  • A/C

    Central Air

  • Water

    Municipal

  • Water Supply

    n/a

  • Sewers

    Sewers

  • Central Vac

    N

  • Kitchen

    2.92 x 3.142 ft Main level

  • Br

    3175.0 x 3.175 ft Main level

  • Dining

    2.9972 x 3.1242 ft Main level

  • 2nd Br

    3.1242 x 3.3528 ft Main level

  • 3rd Br

    3.5306 x 4.4196 ft Main level

  • Family

    6.9342 x 4.0894 ft Main level

  • Sunroom

    4.8768 x 41148.0 ft Main level

  • Bathroom

    2.28 x 1.89 ft Main level

    4 Pc Bath

  • Laundry

    4.9276 x 3.81 ft Bsmt level

  • Workshop

    3.81 x 3.7592 ft Bsmt level

  • Foyer

    4.1148 x 3.0988 ft Bsmt level

  • Rec

    6858.0 x 3.3528 ft Bsmt level

  • Rec

    5.6134 x 39624.0 ft Bsmt level

  • Bathroom

    1.65 x 1.65 ft Bsmt level

    3 Pc Bath

  • Office

    3.2512 x 2.921 ft Bsmt level

  • MLS #

    X13535792

  • Sq. Ft

    1100-1500

  • Sq. Ft. Source

    MLS

  • Lot Irregularities

    Y

  • Year Built

    51-99

  • Pool

    None

  • Drive

    Private

  • Garage

    None

  • Total Parking

    4

  • Family Room

    Y

  • Den

    Y

  • Exterior

    Alum Siding

  • Fireplace

    Y

  • Roof

    Asphalt Shingle

  • Foundation

    Poured Concrete, Concrete Block

  • Elevator

    N

  • Water View

    n/a

  • Laundry Level

    Lower

  • Heat

    Forced Air

  • A/C

    Central Air

  • Water

    Municipal

  • Water Supply

    n/a

  • Sewers

    Sewers

  • Central Vac

    N

  • Kitchen

    2.92 x 3.142 ft Main level

  • Br

    3175.0 x 3.175 ft Main level

  • Dining

    2.9972 x 3.1242 ft Main level

  • 2nd Br

    3.1242 x 3.3528 ft Main level

  • 3rd Br

    3.5306 x 4.4196 ft Main level

  • Family

    6.9342 x 4.0894 ft Main level

  • Sunroom

    4.8768 x 41148.0 ft Main level

  • Bathroom

    2.28 x 1.89 ft Main level

    4 Pc Bath

  • Laundry

    4.9276 x 3.81 ft Bsmt level

  • Workshop

    3.81 x 3.7592 ft Bsmt level

  • Foyer

    4.1148 x 3.0988 ft Bsmt level

  • Rec

    6858.0 x 3.3528 ft Bsmt level

  • Rec

    5.6134 x 39624.0 ft Bsmt level

  • Bathroom

    1.65 x 1.65 ft Bsmt level

    3 Pc Bath

  • Office

    3.2512 x 2.921 ft Bsmt level

Thinking of Selling?

Find Out Your Home’s Value in Today’s Market!

No Email or Signup is required to view your home estimate.

estimate your home value

Contact Manoj Kukreja

Sales Representative,
Century 21 People’s Choice Realty Inc.,
Brokerage
(647) 576 - 2100

Manoj profile avatar

Mortgage Calculator

This data is for informational purposes only.

Mortgage Payment per month

Principal Amount

Interest

Total Payable

Amortization

Amortization

Closing Cost Calculator

This data is for informational purposes only.

Closing Cost Total for this property

Total Cash flow for purchasing this property

Down Payment(%)*
Additional information

Provincial Land Transfer Tax

Ontario Land Transfer Tax Rebate

Toronto Land Transfer Tax

Toronto Land Transfer Tax Rebate

PST on CMHC Insurance Premium

Lawyer Fees

$2,825

Government Registration Fee's

$164

Title Insurance

Closing Cost Total

Total Cash flow for purchasing this property

Provincial Land Transfer Tax

Ontario Land Transfer Tax Rebate

Toronto Land Transfer Tax

Toronto Land Transfer Tax Rebate

PST on CMHC Insurance Premium

Lawyer Fees

$2,825

Government Registarion Fee's

$164

Title Insurance

Down Payment(%)*

* A down payment of less than 20% is permitted only for first-time home buyers purchasing their principal residence. The minimum down payment required is 5% for the portion of the purchase price up to $500,000, and 10% for the portion between $500,000 and $1,500,000. For properties priced over $1,500,000, a minimum down payment of 20% is required.

Thinking of Selling?

Find Out Your Home’s Value in Today’s Market!

No Email or Signup is required to view your home estimate.

estimate your home value

Contact Manoj Kukreja

Sales Representative, Century 21 People’s Choice Realty Inc., Brokerage
(647) 576 - 2100

Manoj profile avatar

Recent Sold Listings in Wingham, North Huron

Popular Cities